Detached Garage Cost: What You’ll Pay to Build One in 2026
A detached garage cost in the United States typically runs between $30,000 and $70,000 for a standard two-car build, or about $40 to $90 per square foot depending on size, materials, and how finished you want the space. Small single-car structures can be done for under $20,000, while a heated, insulated three-bay shop with a loft can push past $100,000 without much effort.
The number moves a lot because “a garage” is not one product. You might be pricing a bare shell with a concrete pad and a roll-up door, or a fully framed, insulated, drywalled room with a subpanel, a mini-split, and a finished interior. Those are two very different projects wearing the same name.
This guide breaks down the real numbers line by line — square-foot pricing, size, materials, labor, and the extras that quietly inflate a quote — so you can compare contractor bids and know exactly what you’re paying for.
How Much Does a Detached Garage Cost?
Most contractors price a detached garage two ways: by square footage and by the number of bays. Both are useful, and you should understand each before you accept a bid.
Cost by Square Foot
- Basic shell (unfinished): $40–$60 per square foot
- Standard finished garage: $60–$90 per square foot
- Premium/custom (insulated, heated, loft, premium siding): $90–$150+ per square foot
Cost by Garage Size
| Garage Type | Typical Dimensions | Total Cost Range |
|---|---|---|
| One-car | 12×20 to 14×24 ft (240–336 sq ft) | $12,000–$28,000 |
| Two-car | 20×20 to 24×24 ft (400–576 sq ft) | $25,000–$55,000 |
| Three-car / oversized | 30×24 to 36×28 ft (720–1,000+ sq ft) | $35,000–$90,000 |
| Garage with loft / apartment | 24×36 ft and up | $75,000–$150,000+ |
These figures assume a poured concrete slab, wood or steel framing, basic siding, and an asphalt-shingle roof. Every upgrade — insulation, drywall, a taller wall for a lift, a second floor — pushes you toward the top of the range or beyond it.
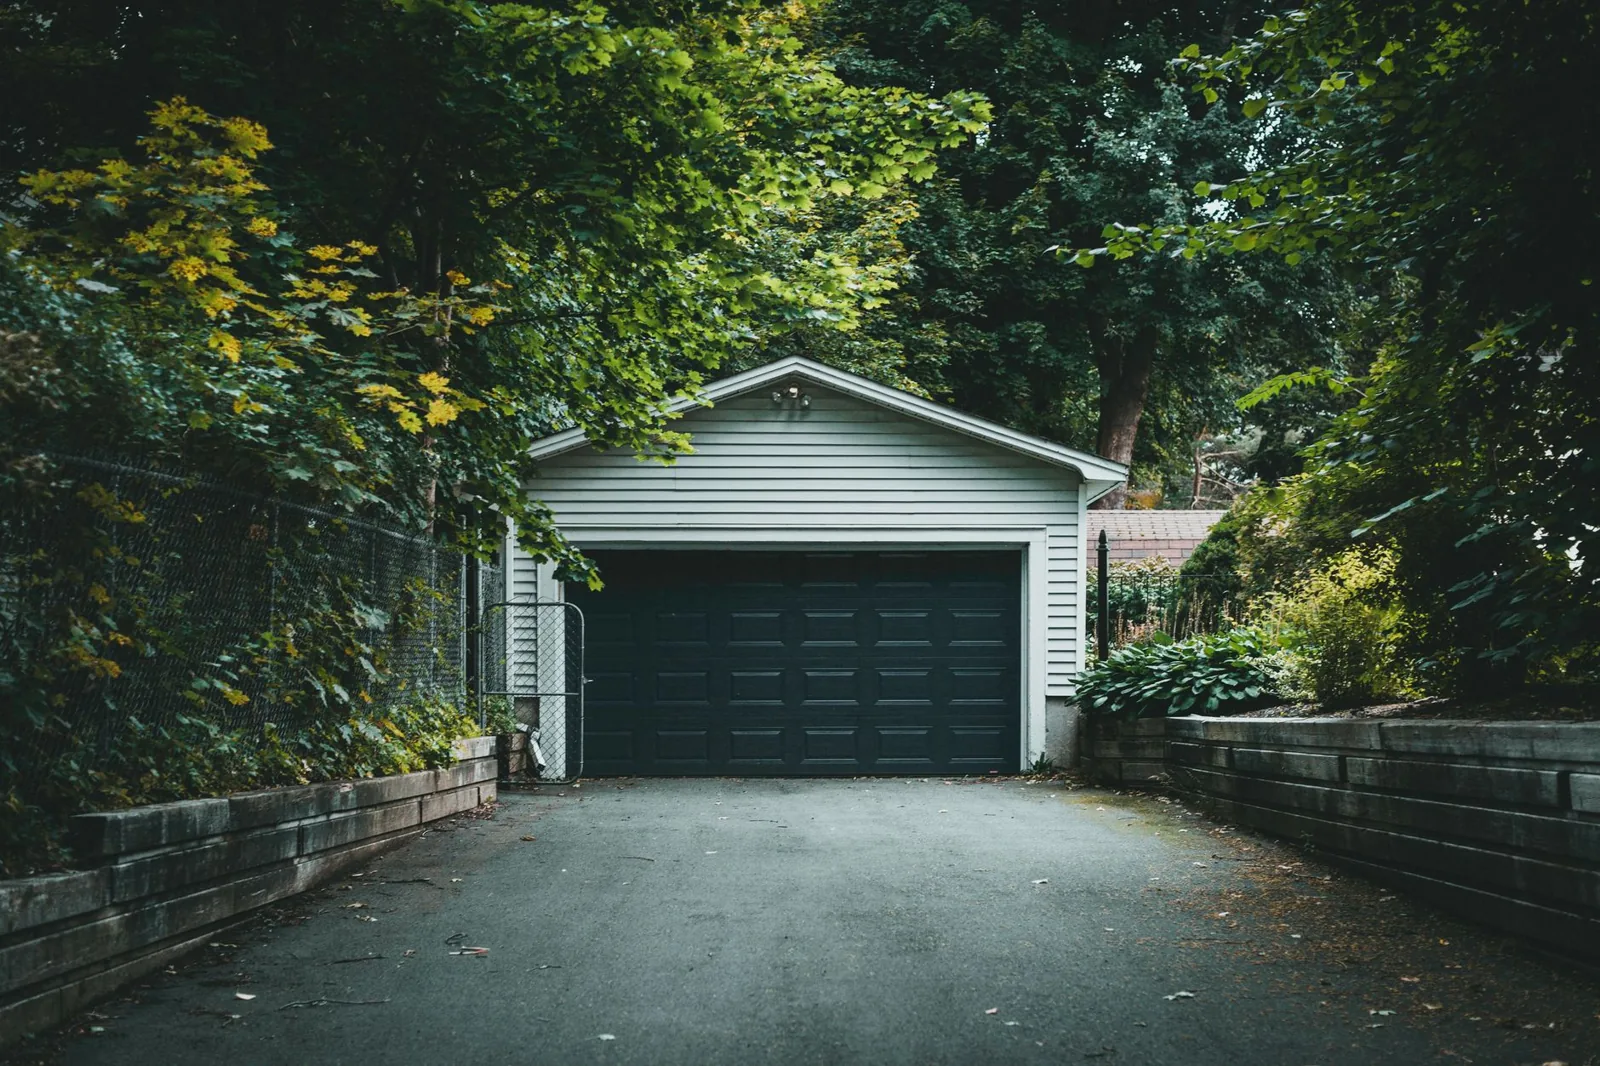
Photo by Jonathan Cooper via Pexels
What Drives the Price Per Square Foot?
A garage is more than four walls and a roof. The final detached garage cost is the sum of a long list of line items, and knowing them is what lets you spot a fair bid from a padded one.
Foundation and Site Prep
Most detached garages sit on a 4-inch reinforced concrete slab, which runs $4 to $8 per square foot installed. If your site slopes, has poor drainage, or needs trees removed, add $500 to $5,000 for grading and clearing. Building on a hillside can double foundation costs because you may need retaining walls or a frost-protected footing.
Framing and Labor
Wood is the default in most of the US. Stick framing runs $20 to $40 per square foot for labor and materials combined. Steel buildings — popular in the South and for larger shops — can be cheaper on materials but often cost more for insulation and interior finishing, so the net price is similar.
Siding and Roofing
- Vinyl siding: $3–$7 per square foot installed
- Fiber cement (James Hardie) or engineered wood (LP SmartSide): $6–$12 per square foot installed
- Asphalt shingles: $4–$7 per square foot
- Metal roofing: $8–$14 per square foot
Matching the siding and roofline of your house looks best and can even help resale, but it is rarely the cheapest option. A basic 3-tab shingle roof over vinyl siding is the budget path; a standing-seam metal roof over fiber cement is the premium one.
Garage Doors
The door is the single most visible part of the garage and a surprisingly large share of the budget. A basic single steel door from Clopay or Wayne Dalton runs $600 to $1,500 installed, while an insulated double door can hit $1,200 to $4,000. Carriage-house doors, full-view glass, and side-mounted openers add hundreds more. If you are replacing the door on an existing garage rather than building new, the pricing logic is different — see our garage door installation cost guide for that breakdown.
Electrical, Insulation, and Finishing
- Electrical (subpanel, lighting, outlets, opener circuit): $1,500–$3,500
- Insulation (walls and ceiling): $800–$2,500
- Drywall, tape, paint: $1,500–$4,000
- Heating/cooling (mini-split): $2,500–$6,000
Insulation is one of the cheapest upgrades with the biggest payoff if you plan to work in the garage year-round. A well-insulated wall and ceiling can keep a space 20 to 30 degrees warmer in winter for a few hundred dollars in materials. We cover the specifics, including R-values and best materials, in our garage insulation guide.
Permits and Fees
Expect $200 to $1,500 for permits, plan review, and inspections, depending on your municipality. Some jurisdictions charge a flat fee; others calculate it as a percentage of the project value. Skipping permits to save a few hundred dollars is a poor trade — unpermitted work can complicate a future home sale and even trigger a fine.
Detached vs Attached Garage Cost
If you are still deciding between building out from the house or putting the garage in the yard, the cost difference is worth understanding up front.
- Attached garages cost less to build — usually 10–20% less — because one wall is shared with the house and utility runs are shorter.
- Detached garages cost more per square foot but buy you flexibility: a second story, no shared wall for noise and fumes, and room to expand the footprint later.
- A detached garage is easier to convert into a workshop, gym, or accessory dwelling unit without disrupting the main house.
For homeowners who mainly need covered parking and storage at the lowest possible price, a carport is worth pricing too. A basic carport runs a fraction of a full garage, and many designs can be enclosed later.
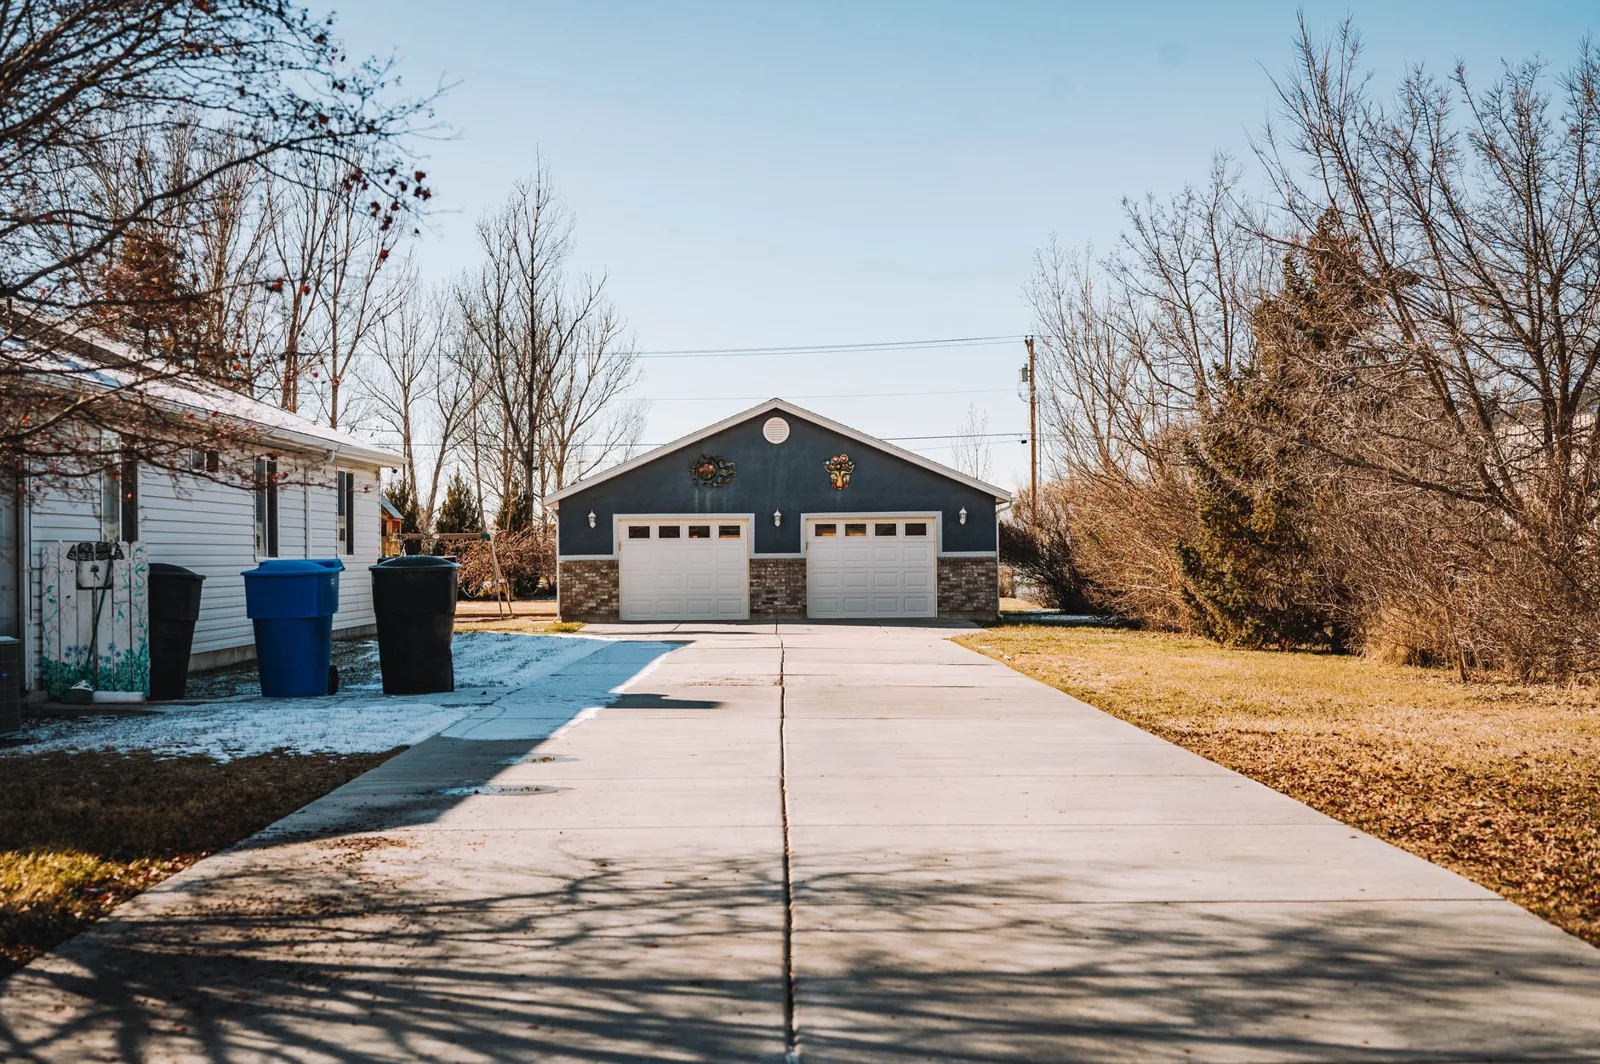
Photo by David Guerrero via Pexels
Turnkey Build vs a Bare Shell
One of the biggest reasons two homeowners get wildly different quotes for the “same” garage is the scope. Ask any contractor to define exactly what is included before you compare bids.
What a Turnkey Build Includes
- Poured and finished slab
- Complete framing, sheathing, siding, and roofing
- Garage door(s) with opener
- Electrical rough-in and a subpanel
- Basic insulation, drywall, and paint
- Trim, gutters, and site cleanup
What a Bare Shell Includes
- Slab and framing only, or framing and roof
- No door, no electrical, no insulation, no drywall
A shell can cut the upfront price by 40–50%, which is why you see “garage kits” advertised for $8,000 to $15,000. Those kits are real, but the final bill after you add a slab, door, siding, electrical, and labor usually lands within 20% of a turnkey quote — and you carry the coordination burden yourself. If you want a finished space, buy it finished.
Ways to Lower Your Detached Garage Cost
You do not have to accept the top of every range. A handful of decisions have outsized impact on the final number.
- Keep it a rectangle. L-bends, bump-outs, and dormers add framing complexity and cost.
- Use standard dimensions. Lumber and trusses are priced for 20- and 24-foot spans; custom widths mean waste.
- Go vinyl over wood or fiber cement if budget is the priority.
- Do the finish work yourself. Insulating, painting, and hanging shelves are approachable DIY tasks — see our garage organizer ideas for ways to make the space work harder after it is built.
- Time the build for the off-season. Late fall and winter can bring lower labor rates in many regions.
- Get three written bids and compare them line by line, not just the bottom line.
Frequently Asked Questions
Is a detached garage worth the extra cost over an attached one?
For many buyers, yes. A detached garage adds usable square footage without a shared wall for exhaust fumes and noise, offers a clear path to a second-story studio or rental, and often boosts resale appeal. You pay 10–20% more to build it, which most homeowners recoup in flexibility and value.
How much does it cost to build a detached garage per square foot?
Plan on $40 to $90 per square foot for a standard finished build. An unfinished shell can run $40 to $60 per square foot, while a premium heated and insulated garage with a loft commonly exceeds $100 per square foot.
Do I need a permit to build a detached garage?
Almost always, yes. Most municipalities require a building permit, and many add zoning, setback, and height restrictions. Budget $200 to $1,500 for permits and inspections, and confirm your setback and maximum-size rules before you design anything.
Can I add a bathroom or apartment above a detached garage?
Often, yes, but it changes the project entirely. Adding plumbing, a second story, and a living space typically pushes the build into the $75,000 to $150,000 range and triggers stricter building-code and zoning requirements.
Does a detached garage add home value?
According to remodeling-cost data from Angi, a well-built garage can return a meaningful share of its cost at resale, especially in regions where covered parking is expected. A finished, insulated garage generally adds more value than a bare shell.
The Bottom Line
A detached garage cost of $40 to $90 per square foot is the honest, working number to carry into your planning — roughly $12,000 to $28,000 for one car, $25,000 to $55,000 for two, and more for anything with a loft, heat, or custom finishes. The two figures that swing a quote hardest are size and finish level, so decide those before you collect bids.
Get three written estimates from licensed, insured contractors, compare them line by line, and pull permits. Whether you are building a parking space, a workshop, or a future apartment, a garage is a real structure — budget it like one, and it will hold its value for decades.