Lean To Shed Ideas: 15 Practical Designs for Tight Spaces and Small Budgets
A lean-to shed is the workhorse of small-yard storage. It leans against one existing wall — your house, garage, or fence — so it borrows a solid side for free and needs only three walls of framing. If you’re hunting for lean to shed ideas that won’t blow your budget or eat up your yard, you’re in the right place.
Most lean-to builds run between $8 and $35 per square foot depending on materials, which lands at roughly half to two-thirds the cost of a freestanding shed with the same footprint. Below are practical, buildable ideas, plus real costs, material choices, and the permit questions most homeowners forget to ask until it’s too late.
What Is a Lean-To Shed (and Why Build One)?
A lean-to — sometimes called a mono-pitch or skillion shed — has a single roof plane that slopes down and away from the wall it’s attached to. Because it borrows one side from an existing structure, it saves on both lumber and floor space. The low side usually faces the property line or fence, which is exactly where a taller gable-roof shed would run into setback trouble.
Why homeowners choose a lean-to over a freestanding shed:
- Lower cost. One fewer wall and a simple single-pitch roof cut material and labor costs significantly.
- Small footprint. Most are 4 to 8 feet deep, which fits a narrow side yard that’s otherwise dead space.
- Fast build. A simple 6×10 lean-to can go up in a weekend with two people and basic tools.
- Predictable drainage. A single slope moves water in one direction, so it’s easy to gutter into a barrel or drain.
Lean To Shed Ideas by Use Case
The best design depends on what you actually need to store. These are the layouts our readers build most often.
Firewood and Garden-Tool Storage
A 4×8 lean-to with an open front or slatted sides is the classic setup. Use pressure-treated lumber for the base and keep the floor raised a few inches off the ground so firewood stays dry and air circulates underneath.
Bike and Sports-Gear Shed
Go 5 to 6 feet deep with a full door and a short ramp instead of a step. Add a wall-mounted rack and a few hooks, and you’ll clear the garage floor overnight. If the goal is reclaiming the garage, a lean-to like this pairs well with a proper garage organizer system.
Potting Bench and Garden Center
Face the opening south or west for good working light. Build a bench-height shelf along the back wall and run a simple downspout into a rain barrel. This turns a bare fence line into a functional workspace for a few hundred dollars in materials.
Trash and Recycling Enclosure
A 3×6 lean-to with a swing door hides bins from the street and keeps raccoons out. Use a metal roof — it stands up to weather and won’t rot where it catches moisture.
Detached Home Office or Workshop
If your zone allows it, a 10×14 lean-to with insulated walls and a window turns dead side-yard space into a usable room. Budget for electrical rough-in early, because running a circuit after the siding is up costs far more.
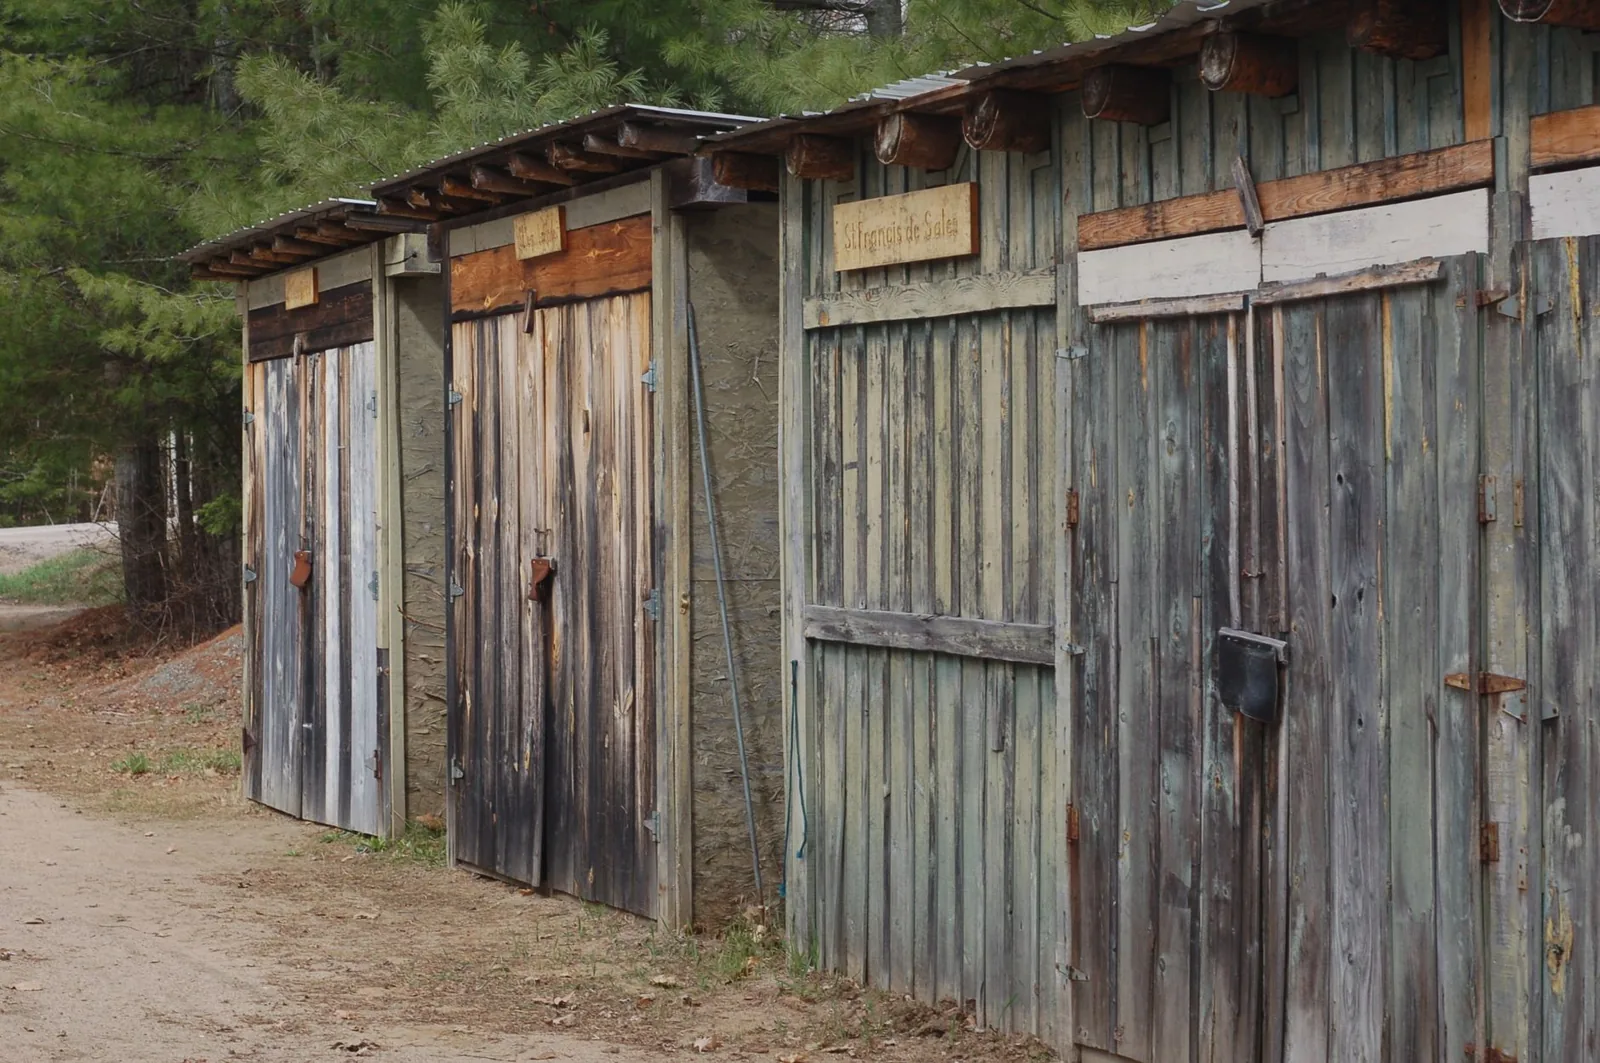
Photo by Mark Olszewski via Pexels
Lean-To Shed Sizes and Costs
Here’s what you can expect to pay, depending on how big you go and whether you build it yourself. Labor is typically the largest single line item, which is why a lean-to is a favorite DIY project.
| Size | Materials (DIY) | Installed by pro | Typical use |
|---|---|---|---|
| 4×8 | $600–$1,200 | $2,000–$3,500 | Firewood, tools, bins |
| 6×10 | $1,200–$2,500 | $4,000–$6,500 | Bikes, mower, sports gear |
| 10×14 | $3,000–$6,000 | $9,000–$16,000 | Workshop, office, studio |
Costs swing by region and material. Corrugated metal sits at the low end, pressure-treated wood in the middle, and vinyl panels at the top. If you’re comparing a lean-to against other storage options, our breakdown of shed cost by size puts the numbers side by side.
Material Choices: Wood, Metal, and Vinyl
Pressure-Treated Wood
The cheapest and easiest material to work with and modify later. Pressure-treated framing with plywood or T1-11 siding is the most common lean-to build. Plan to restain or repaint every few years to keep it weatherproof.
Corrugated Metal
Rust-resistant and nearly maintenance-free, and it sheds snow and rain cleanly. The trade-offs: it can dent, and it reads more industrial than a wood shed. It’s a smart pick for roofs and for lean-tos tucked along a side yard.
Vinyl
Weatherproof with no repainting ever, but the panels cost the most up front. Worth it when the shed is visible from the street and you want it to match the house without ongoing upkeep.

Photo by Plato Terentev via Pexels
Permits, Codes, and Setback Rules
Before you buy a single board, check three things with your local building department:
- Size threshold. Many jurisdictions allow sheds under 120 square feet with no permit at all — but attached structures are sometimes counted differently.
- Setback rules. A lean-to attached to your house or garage may be treated as an addition, which can trigger stricter setbacks than a freestanding shed.
- HOA covenants. Even a 4×8 bin enclosure can violate a covenant, so read yours before building.
A ten-minute call to the local office can save you a costly tear-down order later. The Family Handyman and This Old House both publish solid regional checklists if you want to dig into code specifics before you call.
Building a Lean-To That Lasts
A lean-to lives or dies on a few details that are easy to get right:
- Slope at least 1/4 inch per foot so water runs off instead of pooling on the roof.
- Flash the wall junction properly. This is where most lean-tos leak — use a metal ledger flashing tucked under the siding.
- Start with a pressure-treated bottom plate and keep all wood at least 4 inches off the ground.
- Set it on a gravel pad or concrete slab, never directly on bare soil.
- Anchor a ledger board to the wall studs, not just the siding, so the whole structure can’t pull away.
- Add gutters if the low side faces a walkway or foundation, and direct the downspout well away from the house.
If you’re weighing this against a carport or attached structure, carport ideas for your home covers the alternatives that use the same wall-attached approach.
Frequently Asked Questions
Do I need a permit for a lean-to shed?
It depends on size and where you live. Many areas exempt sheds under 120 square feet, but because a lean-to attaches to an existing structure, some jurisdictions classify it as an addition and require a permit. Always confirm with your local building department before you start.
What is the cheapest way to build a lean-to shed?
Pressure-treated lumber framing with corrugated metal roofing is the lowest-cost combination. For a 4×8 unit you can often finish the whole thing for under $1,200 in materials, especially if you repurpose an existing wall as one side.
Can a lean-to shed be attached to my house?
Yes, and it usually is — that’s the point of the design. The key is attaching the ledger board to the wall studs with proper flashing so the connection is strong and watertight. Check with your insurer, since attaching a structure to the house can affect your policy.
How long does a lean-to shed last?
A well-built wood lean-to with a metal roof lasts 15 to 25 years with occasional restaining. Vinyl and metal panels can push that past 30 years, since they don’t rot or need painting.
Is a lean-to shed cheaper than a freestanding shed?
Usually, by a meaningful margin. You’re building three walls instead of four and a simpler roof, so both materials and labor drop by roughly a third to a half on a comparable footprint.
The Bottom Line
A lean-to shed is one of the best value plays in outdoor storage: it costs less, fits where a normal shed won’t, and goes up fast. Match the design to what you’re storing — firewood, bikes, bins, or a full workshop — and spend your money on a solid base and proper flashing rather than on size you don’t need.
Decide on your use case, check the permit rules, and pick materials that fit how much upkeep you actually want to do. Get those three right and a lean-to will quietly earn its keep for decades. Ready to start? Map your yard dimensions, settle on a footprint, and head to the lumber yard with a cut list in hand. And if you want to compare a freestanding build before you commit, our shed cost and shed-vs-garage guides break down what the extra square footage actually costs.