Carport Ideas for Home: 15 Practical Styles, Costs, and Designs
A carport is one of the fastest, cheapest ways to get covered parking on a property that does not have a garage, and the range of carport ideas for home use today goes far beyond the flat-roofed steel shelter your grandfather bolted to the side of the house. Modern carports shade vehicles, protect boats and RVs, double as outdoor entertaining space, and in many cases cost a fraction of a finished garage.
Before you pour a single yard of concrete, it helps to know what is actually available. The right carport depends on your climate, your budget, your lot, and whether you want a weekend DIY project or a permitted, professionally built structure. This guide walks through the styles, materials, costs, and design details that separate a carport you are proud of from one you wish you had never built.
Why a Carport Beats an Open Driveway
Parking in the open is hard on a vehicle. Direct sun bakes paint and interiors, hail and falling branches dent body panels, and morning frost adds a windshield-scraping ritual to every winter commute. A covered structure removes most of that wear without the cost of a full garage.
The savings are real. A finished attached garage typically runs $25,000 to $60,000 or more depending on size and finish, while a basic single-bay metal carport kit can be installed for $2,000 to $5,000. That gap is why carports remain the default answer for budget-conscious homeowners, renters on long-term leases, and anyone who needs shelter for a second vehicle, a boat, or a camper.
There are trade-offs. A carport offers no security from theft and only partial protection from wind-driven rain. If locked storage matters to you, the numbers may tip toward a shed versus a garage comparison or a full detached garage instead. For everyday parking protection, though, a carport is hard to beat on cost per square foot.
Popular Carport Ideas for Home (Styles That Actually Work)
The style you choose sets the tone for the whole project. These are the options homeowners most often land on.
Attached Carport
An attached carport shares one wall (and usually the roofline) with the house. It is the easiest to build because the home provides structural support on one side, and it lets you walk to the car without stepping into the weather.
- Best for: single-family homes with side-yard access or a gable end facing the driveway.
- Typical cost: $4,000 to $12,000 for a single-bay build with posts, roof, and a poured or compacted pad.
- Watch for: roof flashing where the carport meets the house. A poorly flashed connection leaks into the wall, and that is an expensive repair.
Freestanding Carport
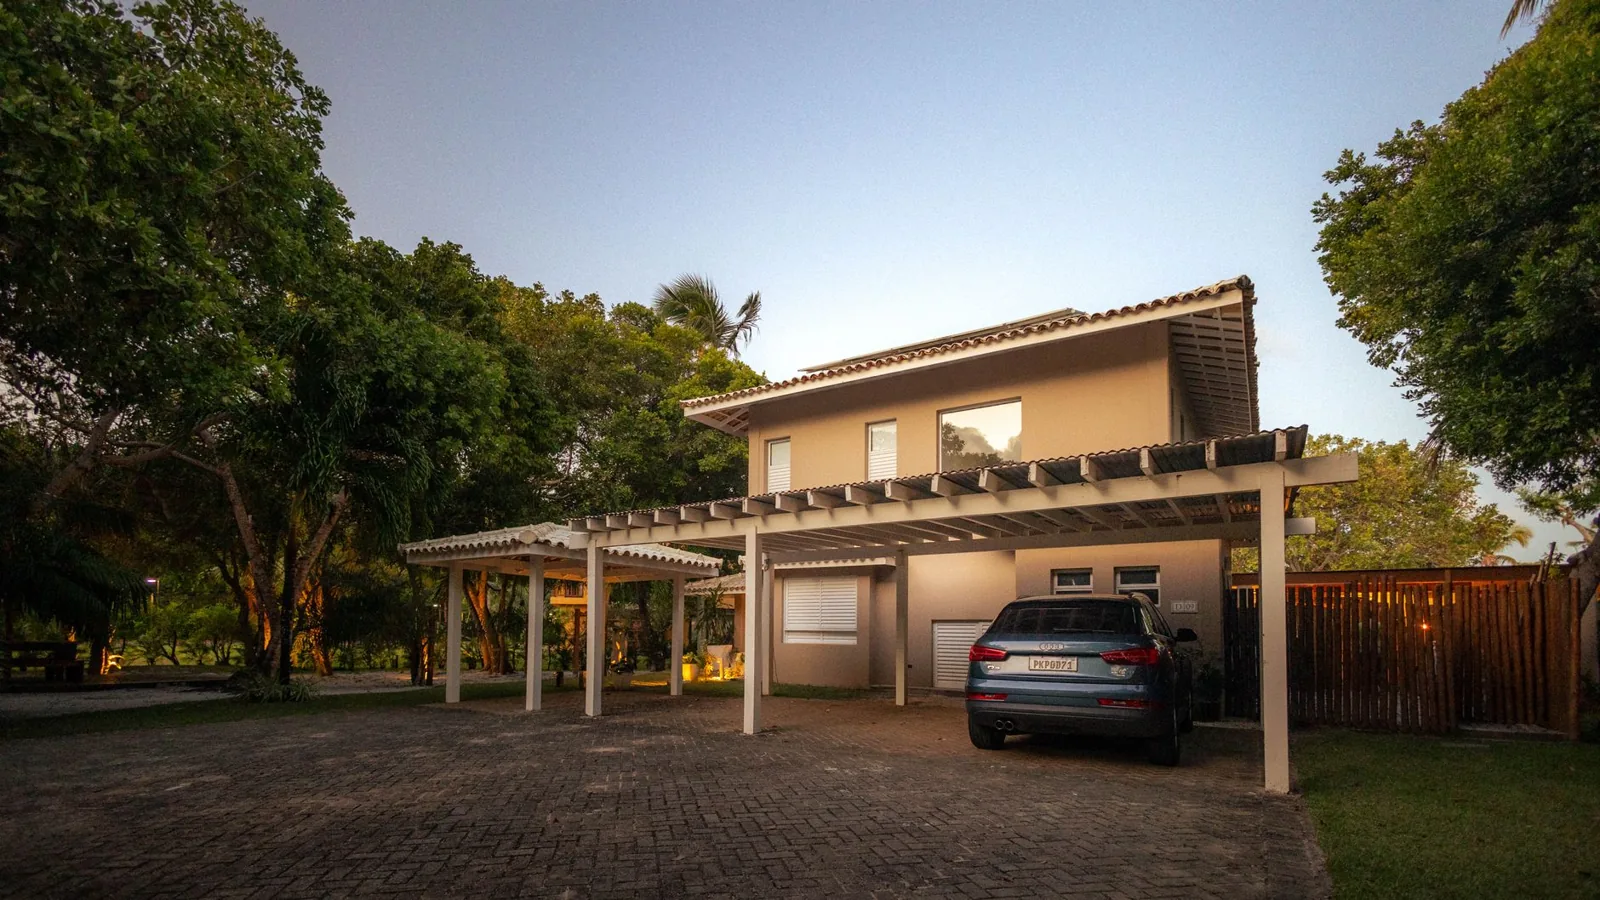
A freestanding carport stands on its own posts, which means it can go anywhere flat ground exists: beside the driveway, in a back corner, or over a boat pad. It is the most flexible option and the easiest to permit in many areas because it does not touch the house.
Open-Sided vs. Enclosed
Most carports are open on all sides, but you can enclose one, two, or three sides with panels, lattice, or screening. Enclosing the windward side makes a huge difference in coastal or snowy regions, where blowing rain and drifting snow are the real enemies.
Solar Carport
A solar carport replaces a conventional roof with photovoltaic panels, turning the structure into a power generator. Expect to pay $15,000 to $30,000 installed for a two-car solar carport, but federal and local incentives can cover a meaningful chunk of that. It makes the most sense where electricity rates are high and the structure gets clean southern or western sun.
RV and Boat Carports
Taller, wider versions with 12- to 14-foot clearances shelter motorhomes, fifth wheels, and boats on trailers. Plan for a footprint of at least 12 feet wide by 30 feet long for most RVs, and check local height limits before you commit.
Attached vs. Freestanding Carports
The two main structural approaches suit different situations, and the choice drives both cost and permitting.
| Feature | Attached Carport | Freestanding Carport |
|---|---|---|
| Cost to build | $4,000–$12,000 | $3,000–$15,000 |
| Permitting | Usually required (touches the house) | Often simpler, sometimes exempt |
| Weather protection | Good; one side sheltered by the home | Varies with orientation and wind |
| Placement | Limited to a wall of the house | Any flat, accessible spot |
| DIY difficulty | Moderate (roof tie-in to house) | Moderate (full frame from scratch) |
| Resale appeal | Strong in suburban lots | Strong for boats, RVs, rural lots |
If you live where snow loads are heavy, an attached carport lets the house carry part of the load and shields one side from the wind. If you need to park a trailer or a second vehicle away from the house, a freestanding structure is the only practical answer.
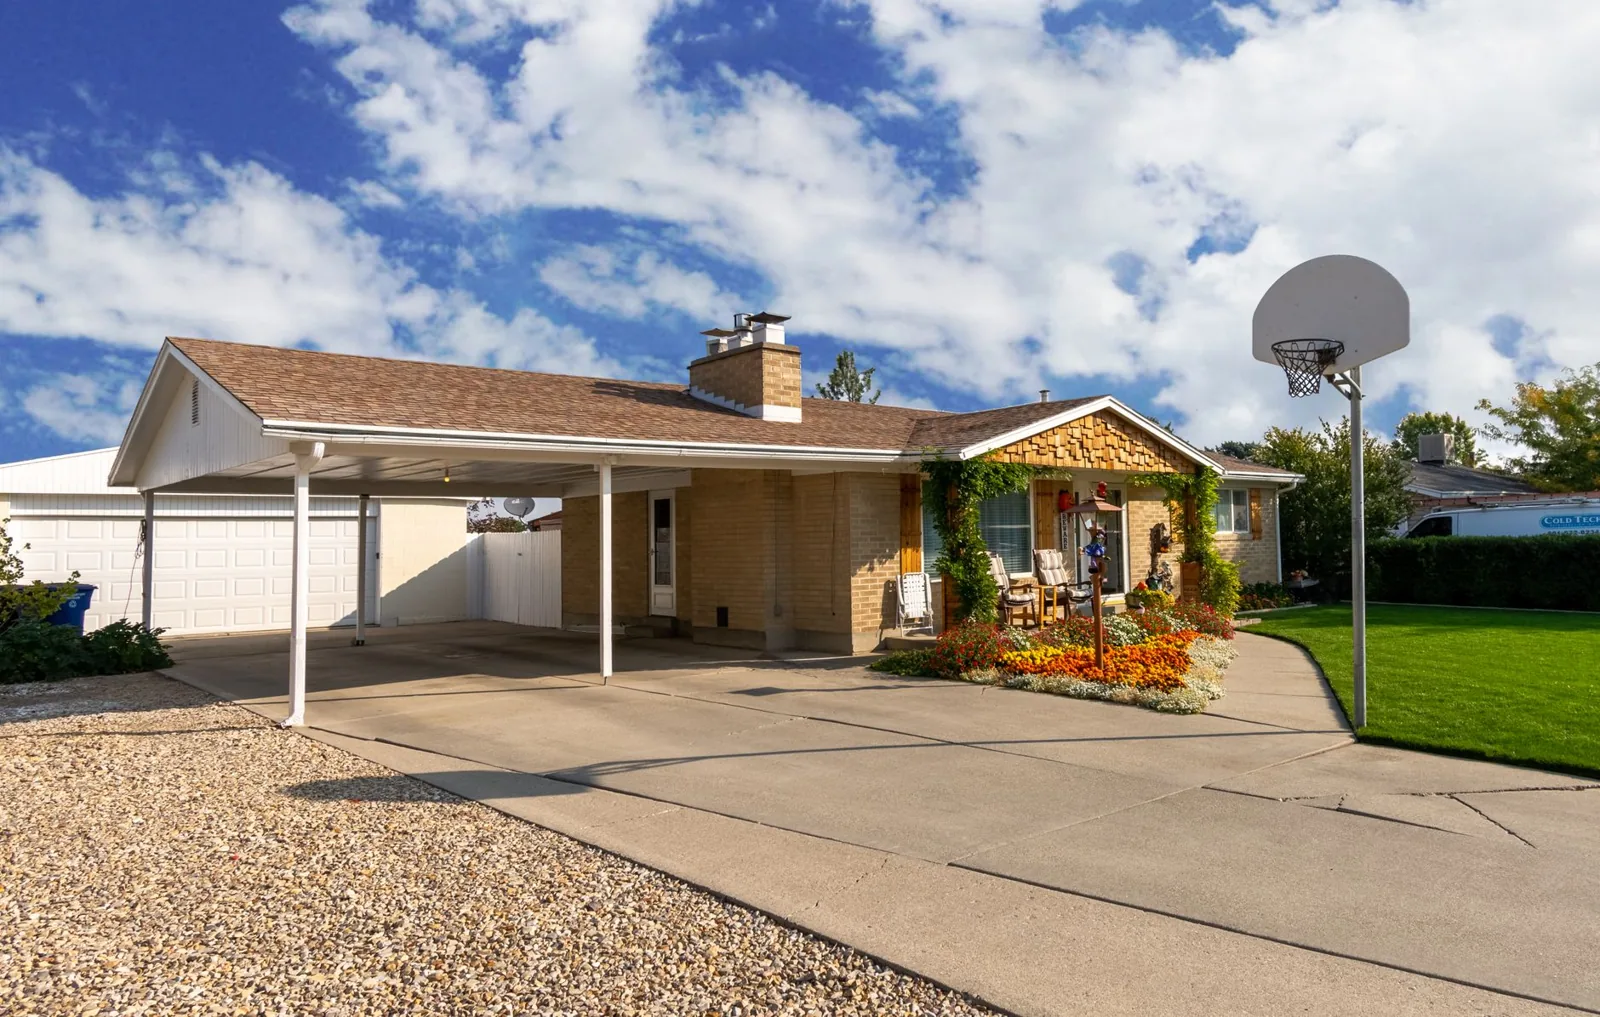
Photo by Get Lost Mike via Pexels
What Does a Carport Cost?
Costs vary more than almost any other exterior project because material, size, and labor swings are so wide. Here is a realistic breakdown for the United States.
- Prefab metal carport kit: $2,000 to $8,000 for a single bay, $4,000 to $12,000 for a double bay.
- Custom wood carport: $7,000 to $20,000 or more, depending on finish and roof style.
- Polycarbonate or canvas canopy: $500 to $2,500, though these are the least durable and last 5 to 10 years at best.
- Concrete or gravel pad: $4 to $8 per square foot for poured concrete, or $1 to $3 per square foot for compacted gravel.
- Labor: $30 to $50 per hour, or a flat $1,500 to $4,000 for a typical two-person crew on a simple build.
As a rough national average, plan on $3,000 to $8,000 for a basic, properly installed single carport with a gravel or concrete base. Fancier materials and a custom roof push the total well past $10,000.
Materials: Steel, Wood, and Polycarbonate Compared
The roof and frame material decides how the carport looks, how long it lasts, and how much maintenance it wants.
Steel
Galvanized or powder-coated steel is the workhorse. It handles heavy snow and wind, resists rot and insects, and needs almost no upkeep beyond an occasional rinse.
- Pros: cheapest durable option, long lifespan (20–40 years), low maintenance.
- Cons: industrial look, noisy in heavy rain, can rust at cut edges if not touched up.
- Common brands: VersaTube, Eagle Carports, Arrow, and Carport Central all sell engineered steel kits with stamped plans.
Wood
A timber or stick-built carport matches the house better than any other material and can be painted or stained to blend in. Cedar and pressure-treated pine are the standard choices.
- Pros: best curb appeal, easy to match a home’s trim, can support heavier custom roofs.
- Cons: higher cost, needs sealing or staining every few years, vulnerable to rot and termites in wet climates.
Polycarbonate and Canvas
Clear or tinted polycarbonate panels (brands like Palram) let light through while blocking UV and rain. Canvas and fabric carports are the cheapest option but should be treated as temporary.
- Pros: light, fast to assemble, very affordable, easy to relocate.
- Cons: short lifespan, poor wind performance, little protection from hail.
Design Details That Add Value
The difference between a forgettable carport and one that improves the property usually comes down to a handful of details.
- Match the roof pitch. A carport that mirrors the house’s roof slope reads as intentional, not tacked on.
- Match trim and column style. Wrap steel posts in the same trim or column style as the home’s porch. It is a small cost with a big visual payoff.
- Pour a real pad. A level concrete slab keeps the structure square and makes the space usable for projects, not just parking.
- Add lighting and an outlet. Motion lights and a single exterior outlet turn the carport into a workspace after dark.
- Plan drainage. Slope the roof toward a gutter or a gravel strip so runoff does not pool against the foundation.
- Think about the door budget. If you later decide to enclose the structure, a proper overhead door is a separate expense worth planning for up front. See what a garage door installation costs before you assume it is a minor add-on.
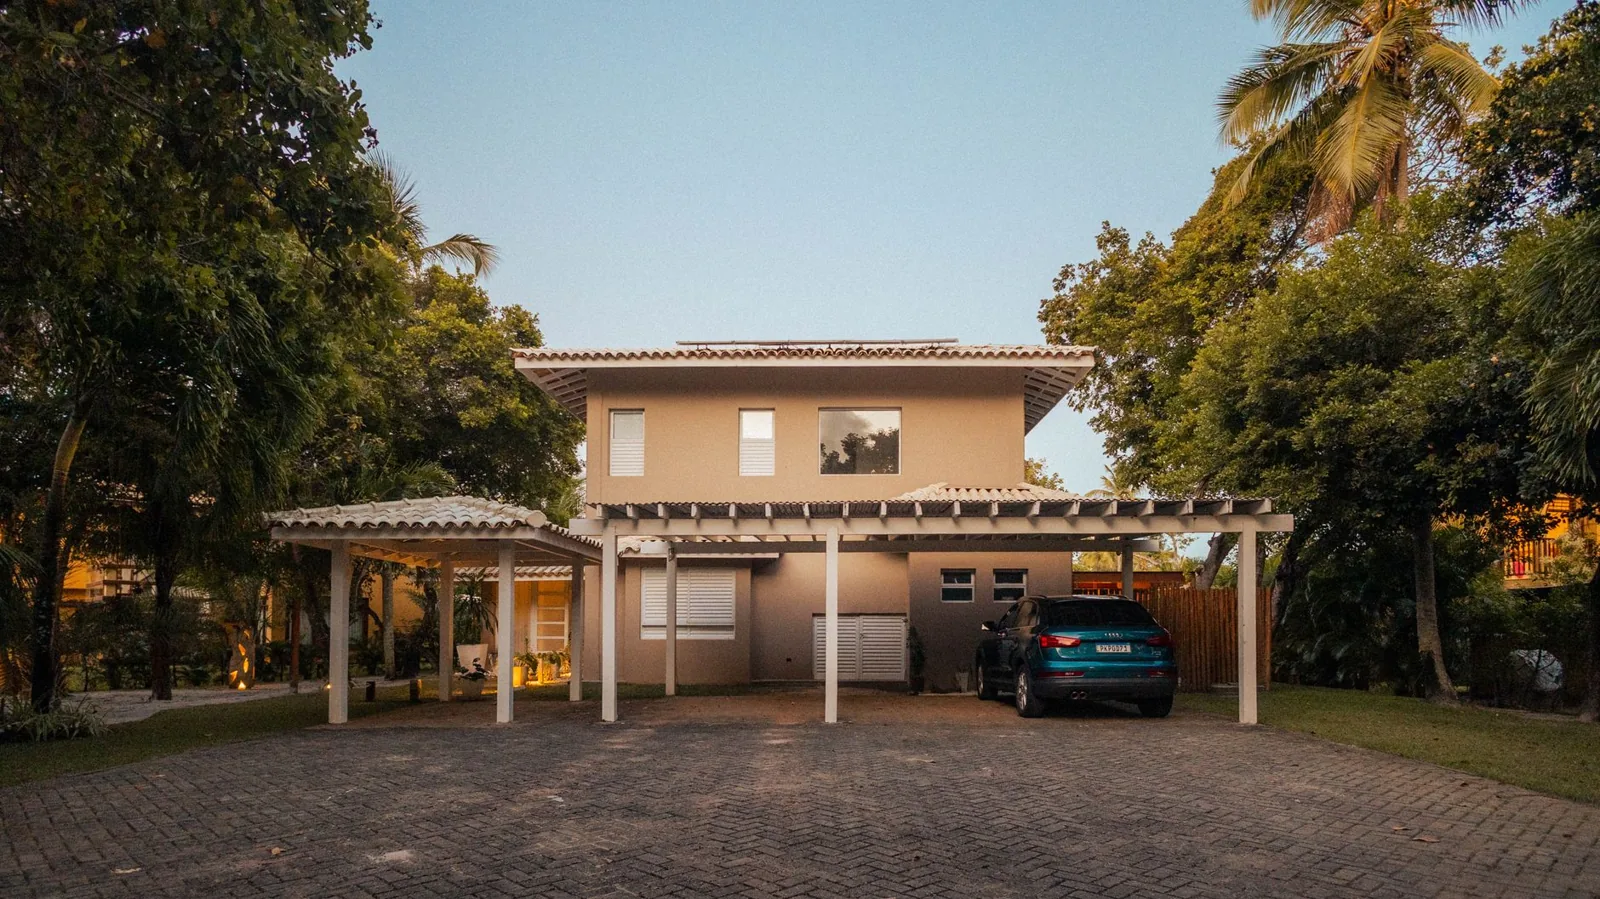
Photo by Alef Morais via Pexels
Frequently Asked Questions
Do I need a permit for a carport?
In most US municipalities, yes — especially if the carport is attached to the house or exceeds around 200 square feet. Rules vary widely, so call your local building department before buying materials. Unpermitted structures can stall a future home sale and, in some cases, must be torn down.
How big should a single carport be?
A single bay should be at least 12 feet wide by 20 feet long. If you want room to open doors comfortably, step up to 14 feet wide. A double carport is typically 20 to 24 feet wide, and an RV carport needs 12 to 14 feet of vertical clearance.
Is a carport cheaper than a garage?
Almost always. A basic carport runs $2,000 to $8,000, while even a modest detached garage starts around $15,000 and climbs quickly with drywall, doors, and electrical work. For pure weather protection, the carport wins on cost every time.
How long does a carport last?
A steel carport with a quality coating can last 20 to 40 years with minimal upkeep. Wood carports last 20 to 30 years if they are kept sealed and off the ground. Polycarbonate and canvas shelters are temporary by design and typically last 5 to 10 years.
Can I build a carport myself?
A simple metal kit is a realistic weekend project for a capable DIYer, especially with a helper. Attached carports and anything with a poured slab, heavy roof, or complex roofline are better left to a contractor. Get the garage insulation guide if you plan to partially enclose the space later.
The Bottom Line
The best carport ideas for home are the ones that match how you actually use the space. If you need cheap, fast coverage for a daily driver, a steel freestanding kit on a gravel pad will get the job done for a few thousand dollars. If curb appeal matters, a wood carport matched to the house is worth the premium. And if you have a boat, an RV, or a sunny side yard, a taller or solar-equipped structure pays for itself in protection and power.
Start with the pad and the permit, choose a material that suits your climate, and spend the extra money on the details people notice: roof pitch, trim, lighting, and drainage. For authoritative guidance on building and materials, the step-by-step resources at This Old House and the project library at Family Handyman are worth a read before you break ground.
Done right, a carport adds covered parking, protects a significant investment sitting in your driveway, and does it for a fraction of what a garage would cost. That is a sensible upgrade almost any homeowner can justify.